The Pavilion
Project: The Pavilion - MCG
Location: MCG, Melbourne
Completed: December 2025
Photography: Images provided by client & ONE68
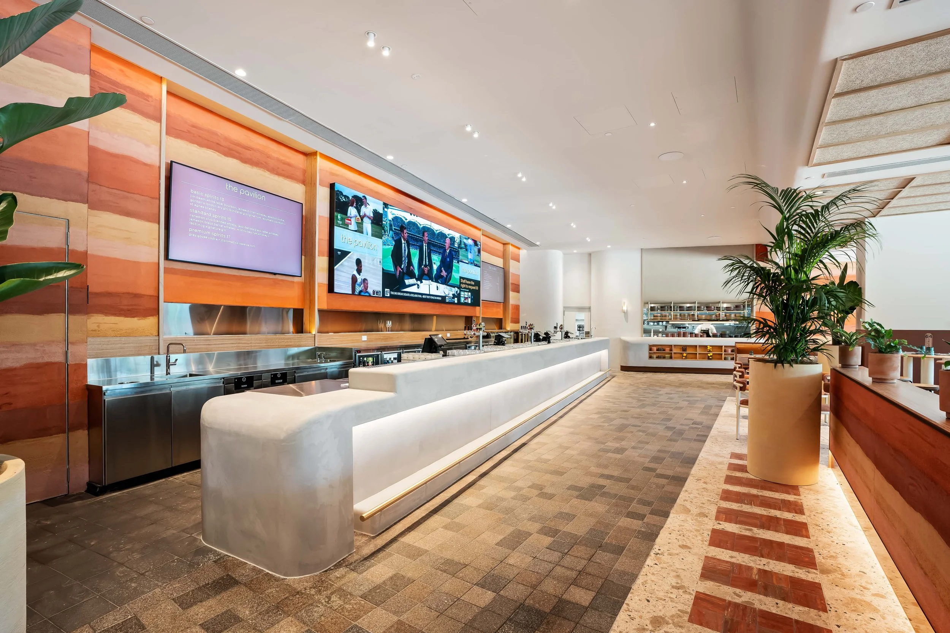
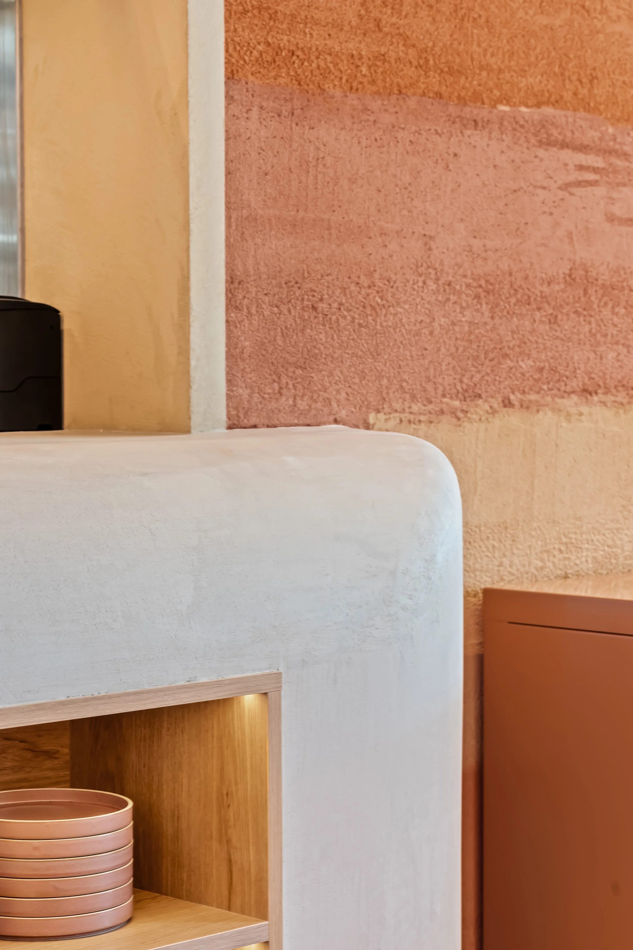
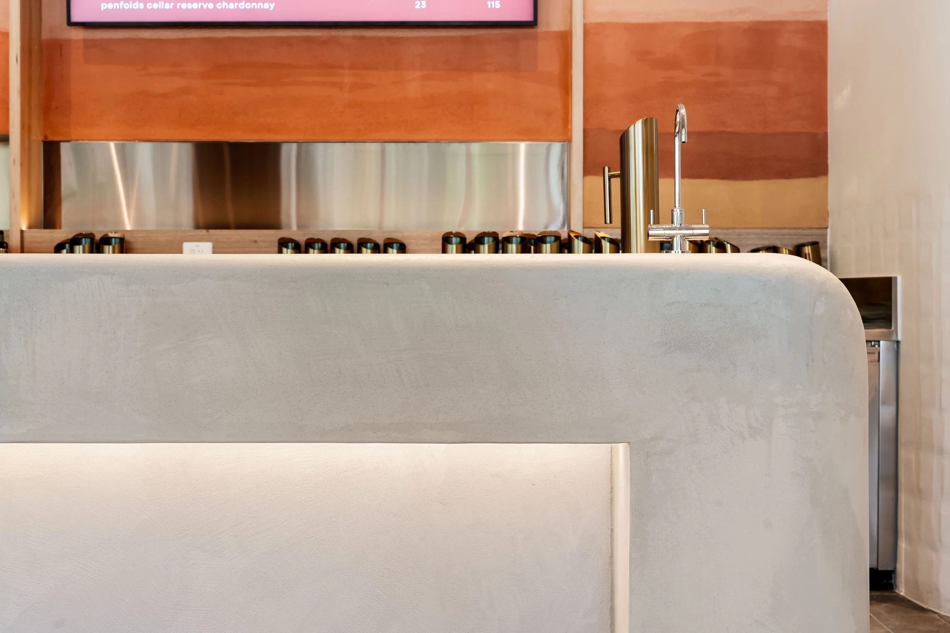
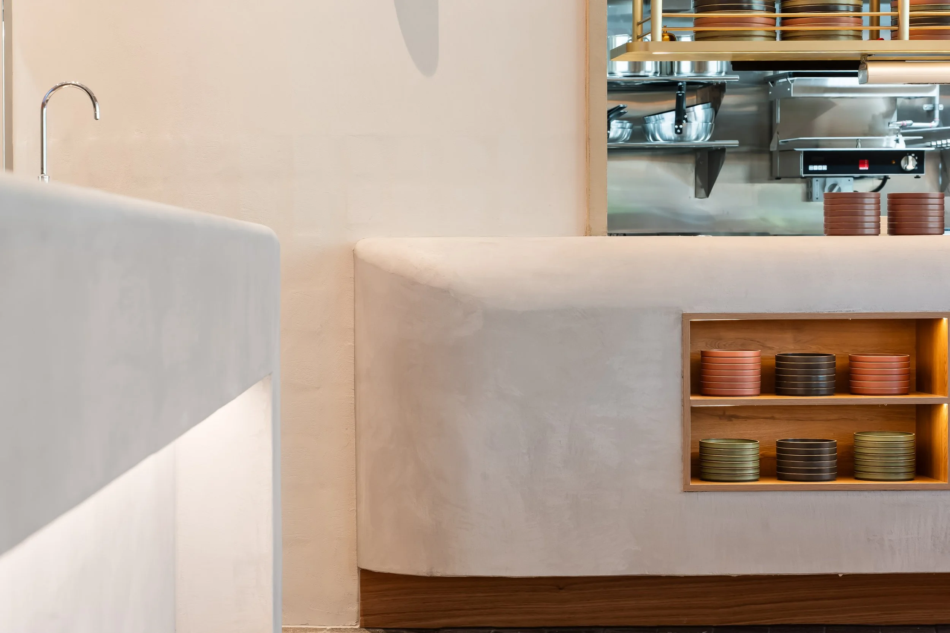
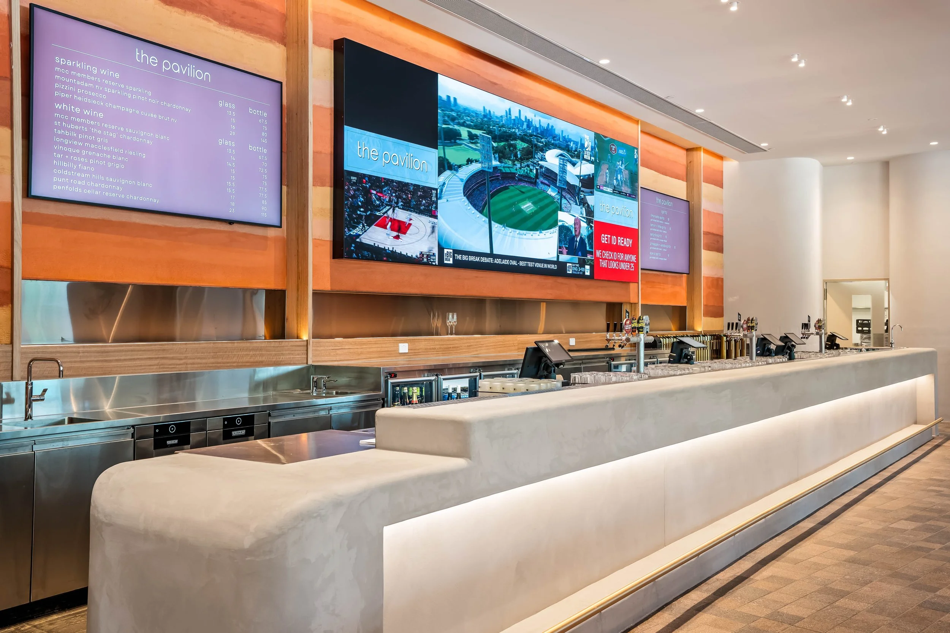
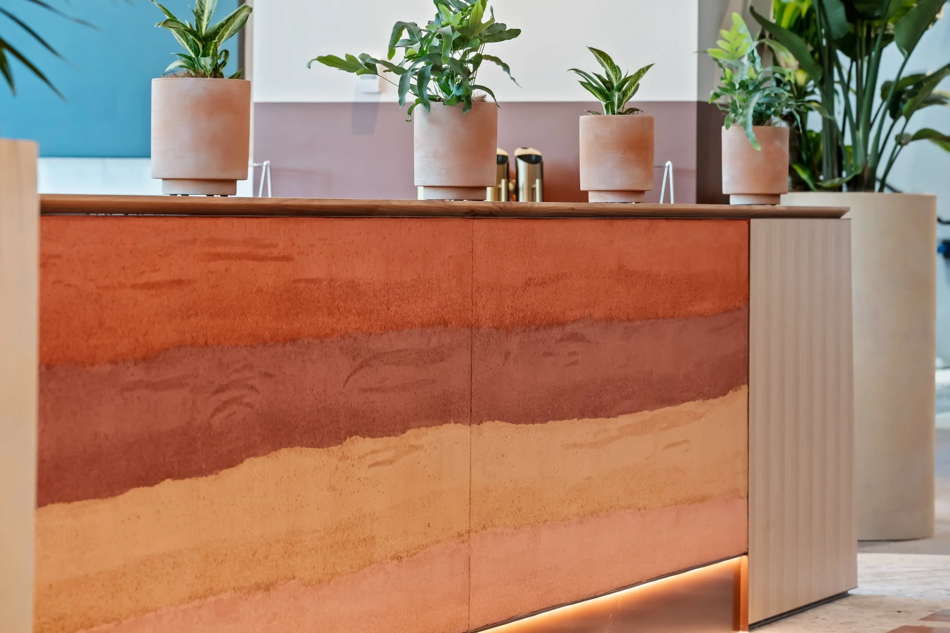
Overview: Set beneath one of the iconic light towers within the MCG Members’ Reserve, The Pavilion presented a highly complex fitout environment shaped by heritage, live-site logistics and the expectations that come with working inside one of Australia’s most recognised sporting venues. Delivered by ONE68, the project involved carefully integrating contemporary hospitality finishes, bespoke joinery, glazing and services within an existing structure that required significant coordination around new façade works, waterproofing interfaces and structural upgrades. With decades of experience working within the MCG precinct, ONE68 understood the importance of protecting the character and history of the space while delivering a refined, high-performing venue capable of meeting modern operational demands. The result is a sophisticated Hospitality environment that feels seamlessly connected to the legacy of the stadium, while demonstrating the precision, technical knowledge and problem-solving expertise required to deliver fitouts in some of Australia’s most challenging and iconic environments.